Practical storage planning for Altamonte Springs homes.
Floor area alone says little about how a room will work. In an Altamonte Springs condo or a 1980s ranch, door swings, a window on the end wall and the walk path to the bathroom decide where deeper cabinets help and where they would only get in the way.
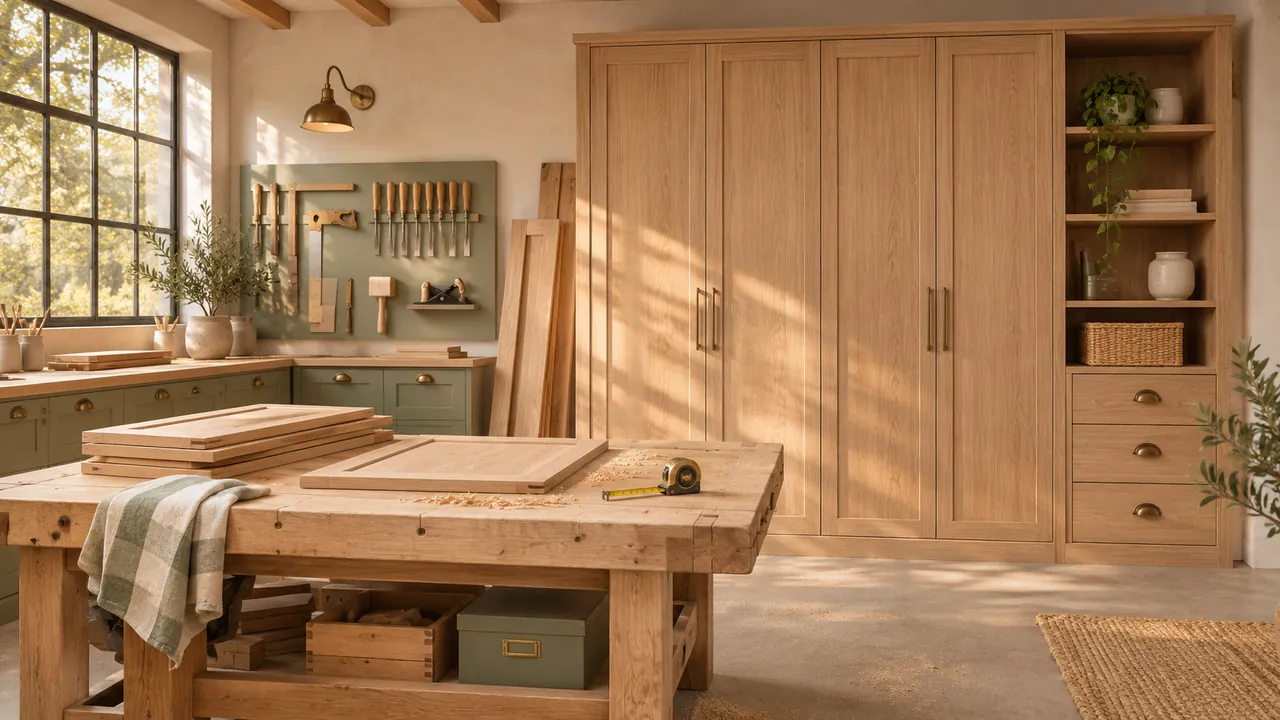
A useful room begins with a useful plan.
The starting idea here is storage along the side walls, leaving the middle of the floor open rather than filling it with an island. Take stock of what you own and where reaching things is awkward today, then weigh up a few cabinet arrangements against each other.
The room guides that follow cover shallower garage cabinets beside a tight parking lane, common in townhome and condo garages, and a fitted desk in a spare bedroom that also serves as a guest room. Each raises separate questions about equipment, elbow room and clearances.
Before agreeing to anything, find out who stands behind the work, what examples or references are offered, and whether the proposal names both the products and the installation. Whether your address can be served is confirmed individually, never assumed.
Three things to resolve before adding storage.
- 01
Island or wall
Name what the center drawers would hold, so side-wall storage can replace an island that would crowd the floor.
- 02
Fixed equipment
Record the equipment and controls that stay, because shallow garage cabinets must work around them.
- 03
Chair and desk
Include the real chair in your photos, since a fitted desk has to leave it room to move.
From room measurements to finishing details
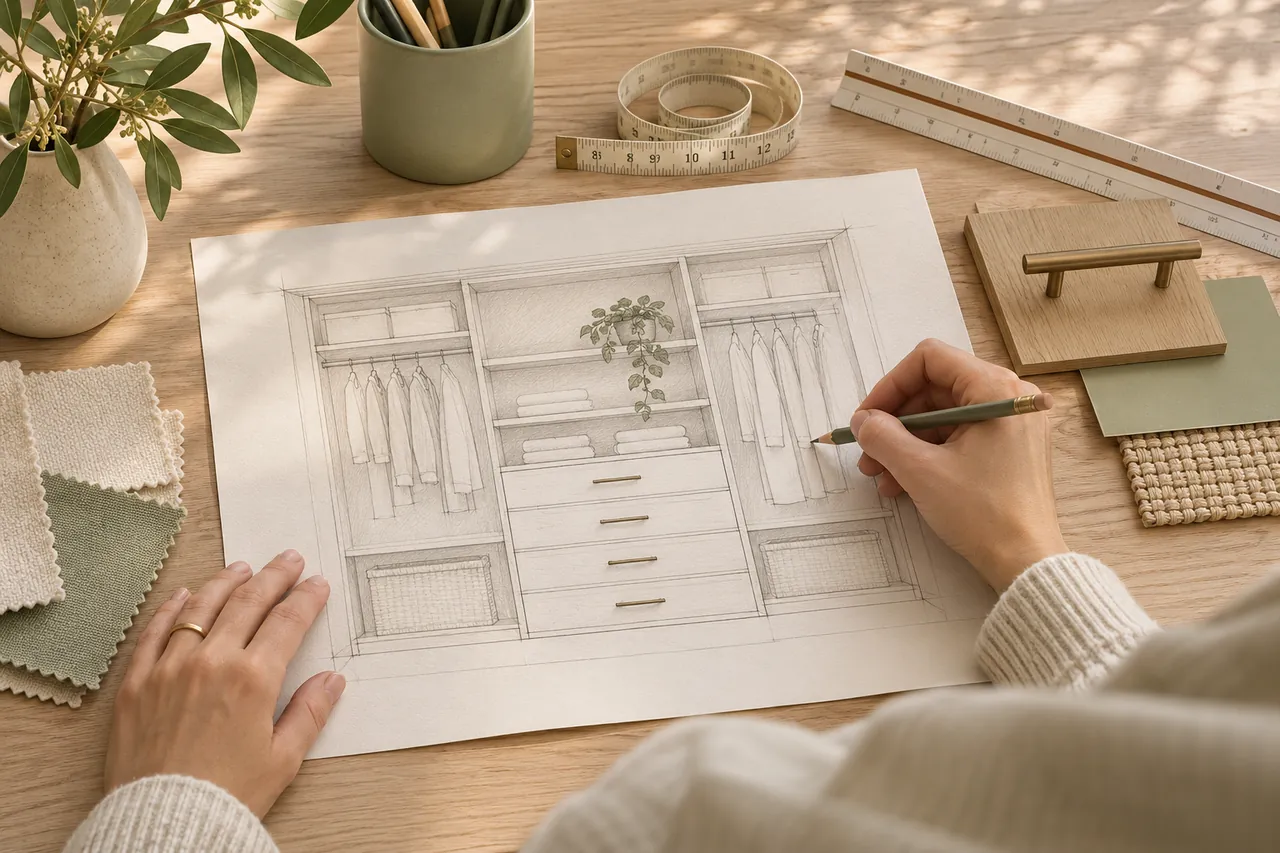
Plan the layout
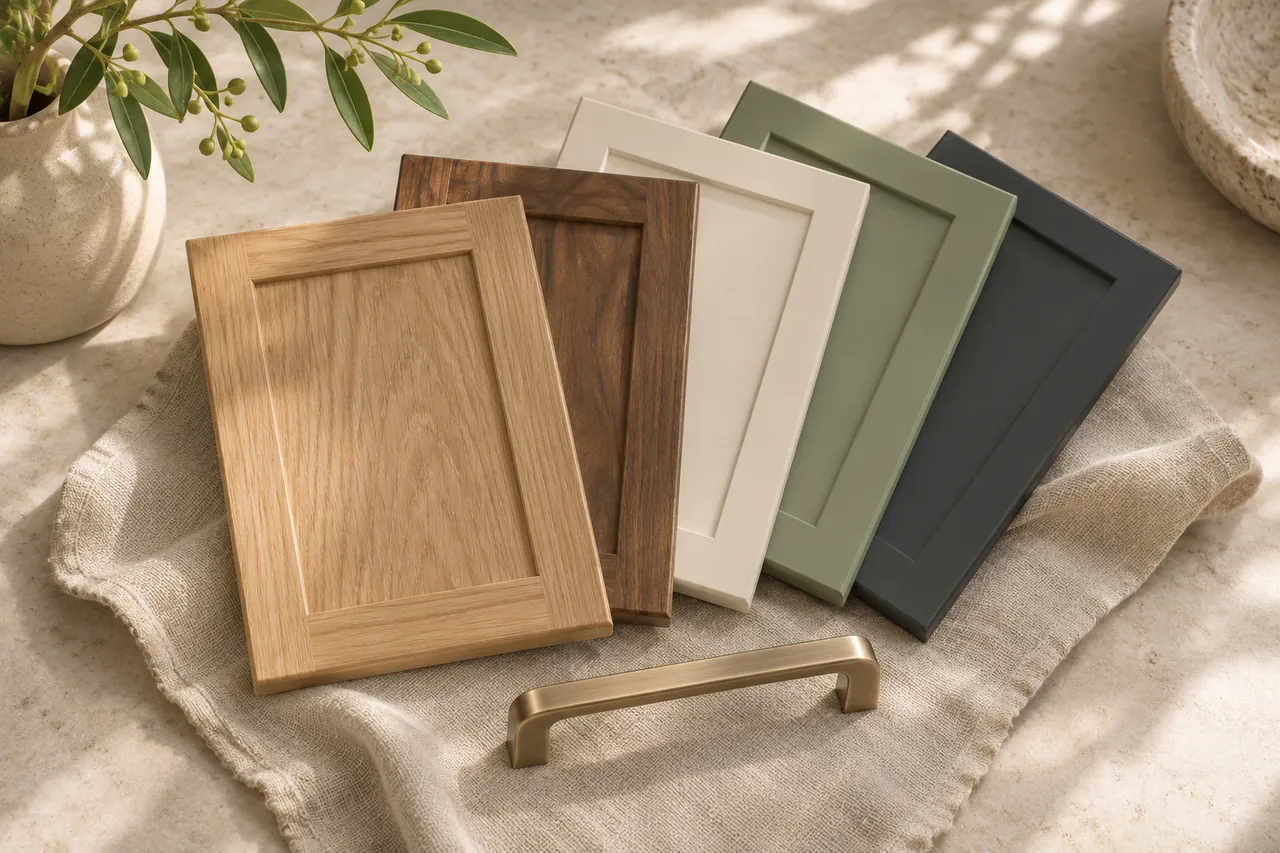
Compare the finishes
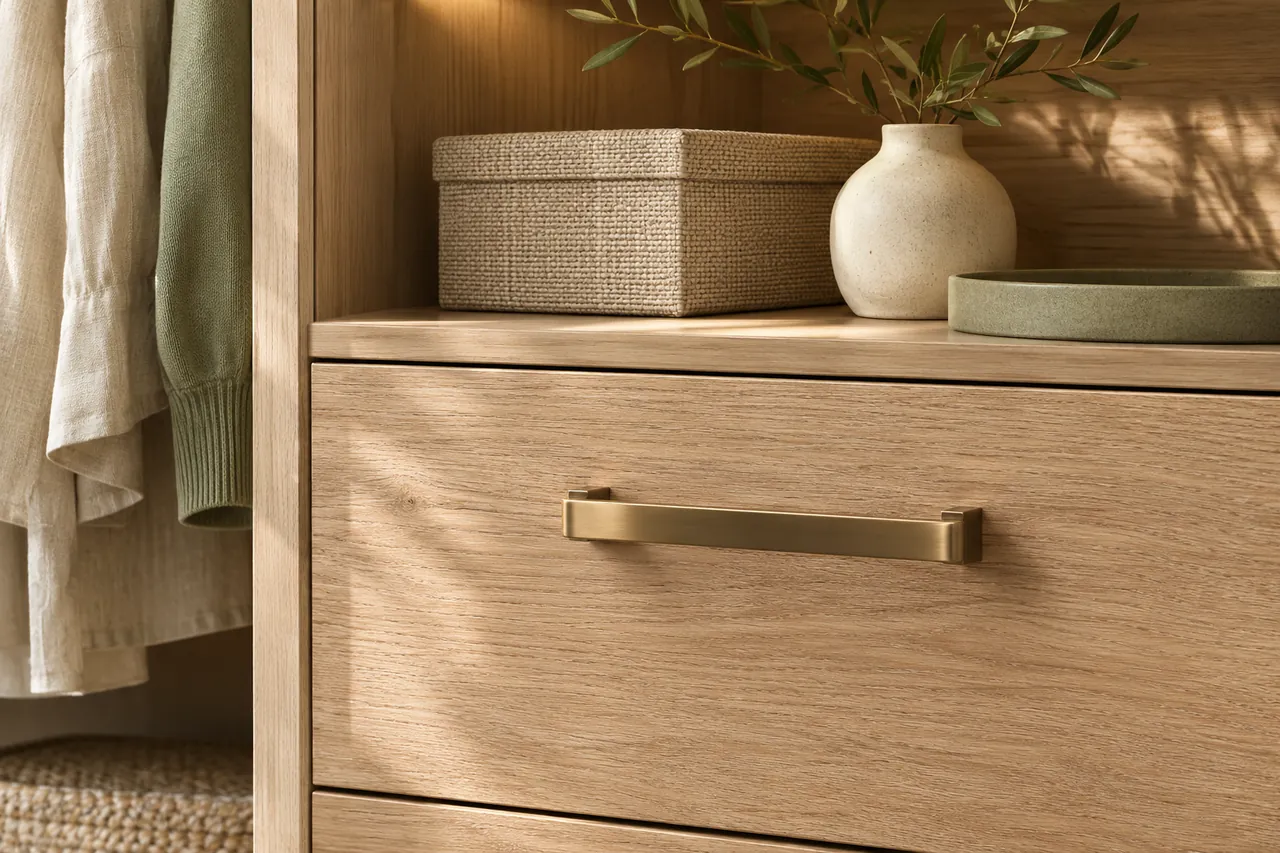
Consider the hardware
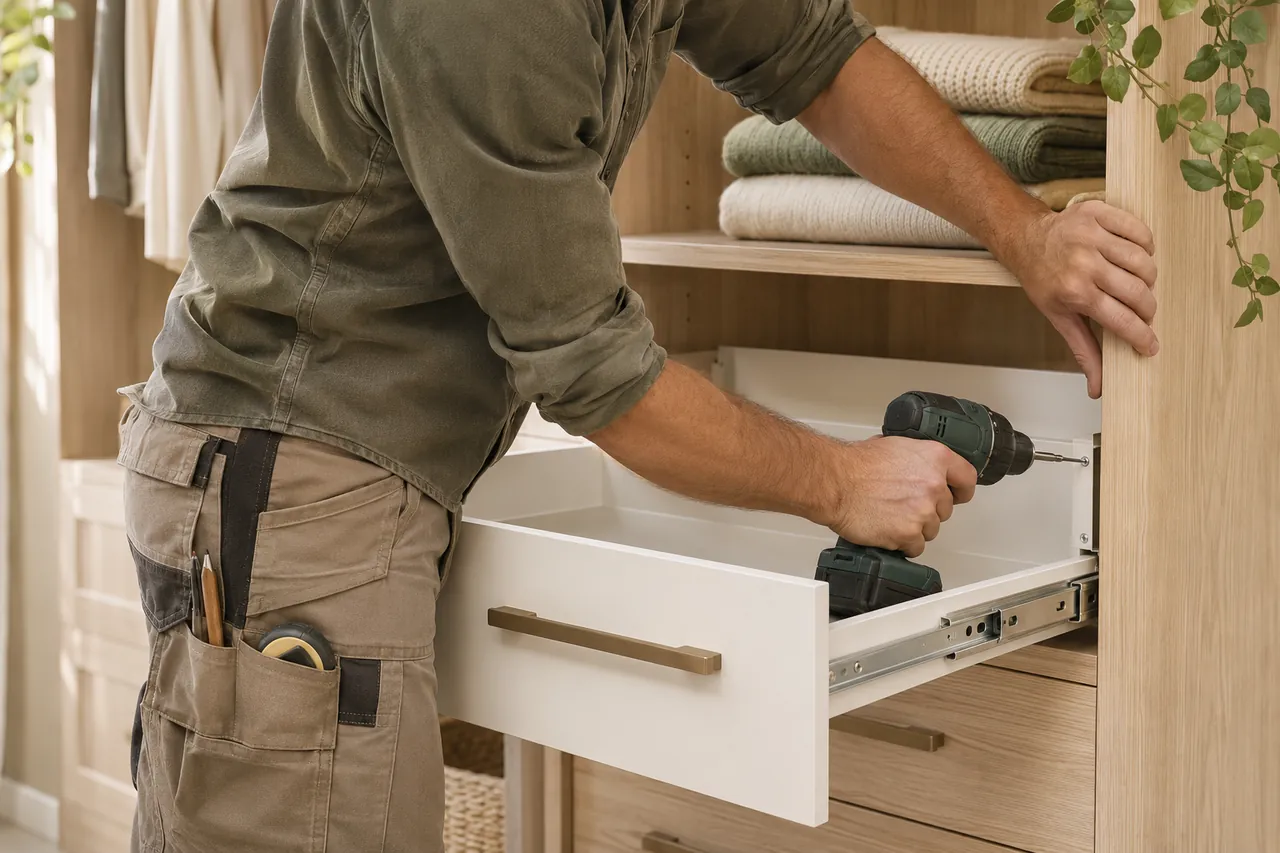
Prepare for installation
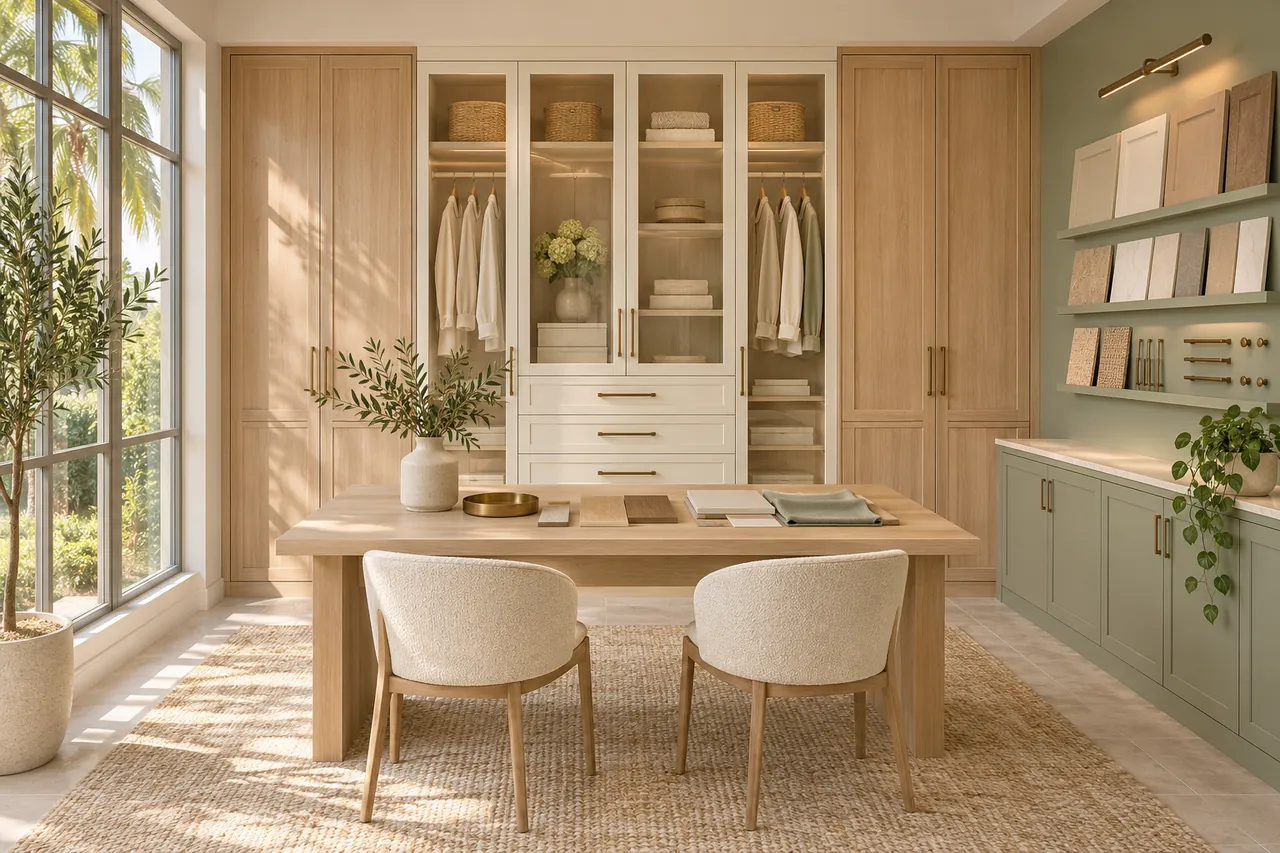
Choose a finish in the context of your home.
Choose finishes by looking at them where they will live: next to your flooring, in the light your windows give, beside the furniture you already own. Hardware and materials belong in the design conversation, and every choice should appear in the written proposal before you sign.
All interior images on this site are AI-generated visual references. They are not photographs of a local crew, a showroom or a completed installation.
Discuss your storage projectTalk through your Altamonte Springs storage project.
Send a single design request describing the wall-side layout and anything else you would like looked at, with a few photos and your ZIP code, so the whole job reaches the designer at once.
Project notes · Altamonte Springs
A brief with a purpose
This site’s room priorities begin with side-wall storage instead of a crowded central island. They are planning prompts, rather than claims about completed local installations.
Different rooms, different questions
The utility-room brief considers a narrow entry wall with usable bag storage. The laundry guide addresses appliance and entry-storage decisions.
Evidence before a commitment
Ask your chosen provider to identify the business responsible for the work and supply relevant project evidence. Review guidance explains what to compare.
Check credentials where relevant
Confirm credentials with the appropriate official directory: Florida DBPR. The directory link does not imply this website holds a license.